
426 Wayne AveEllwood City, PA 16117
Mortgage Calculator
Monthly Payment (Est.)
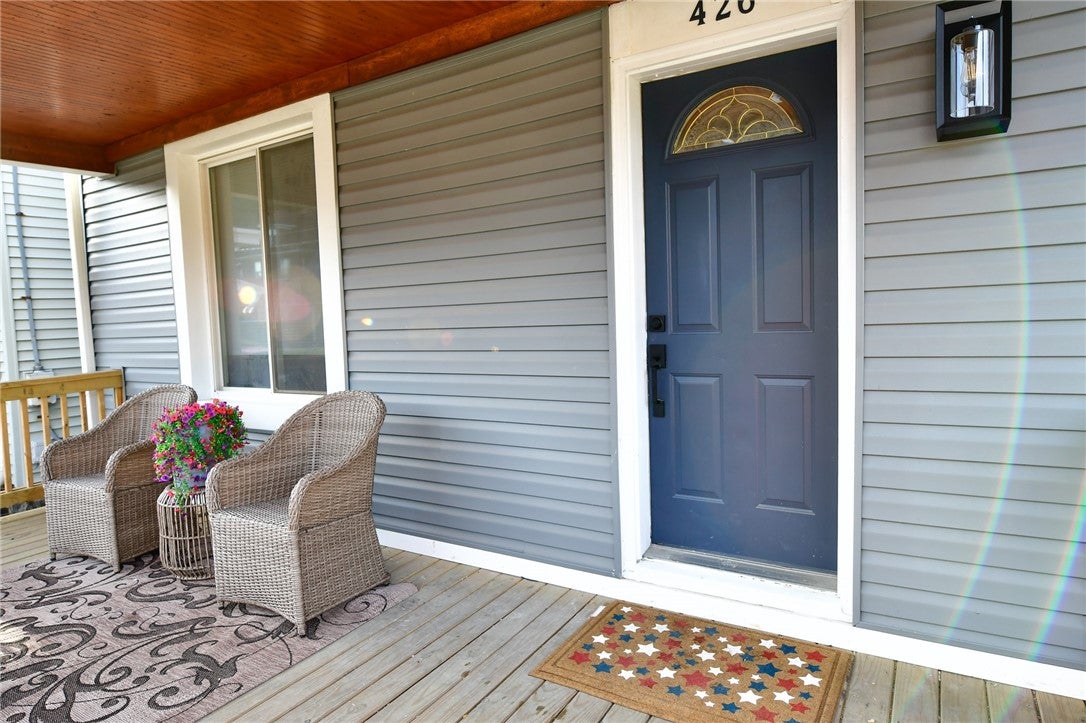
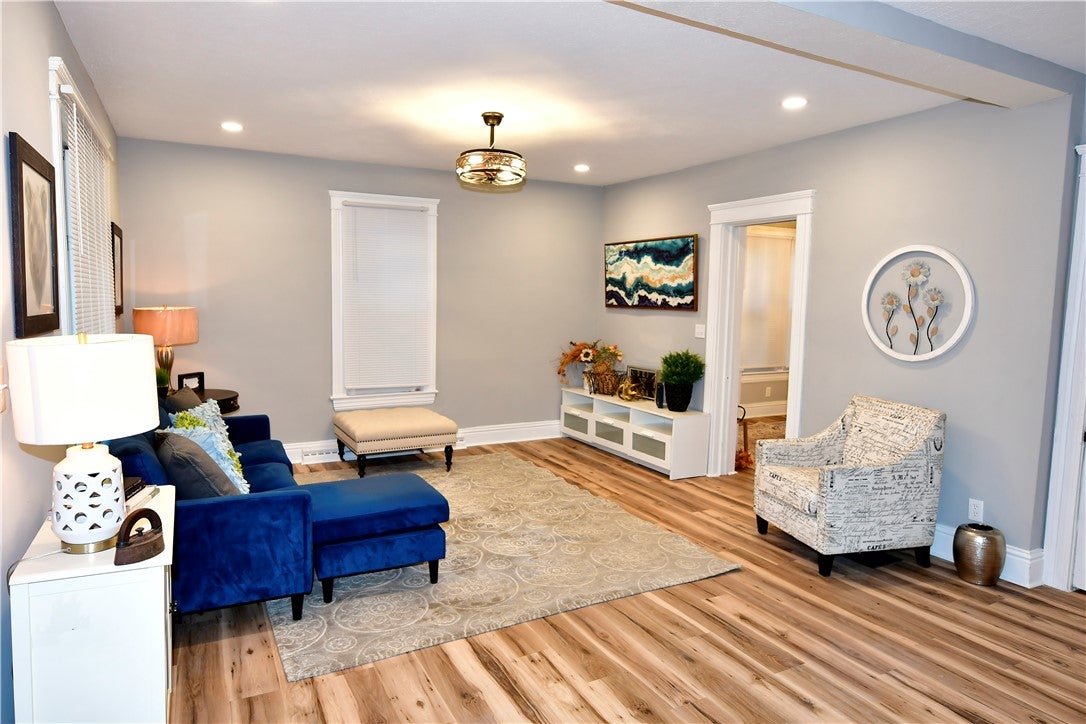
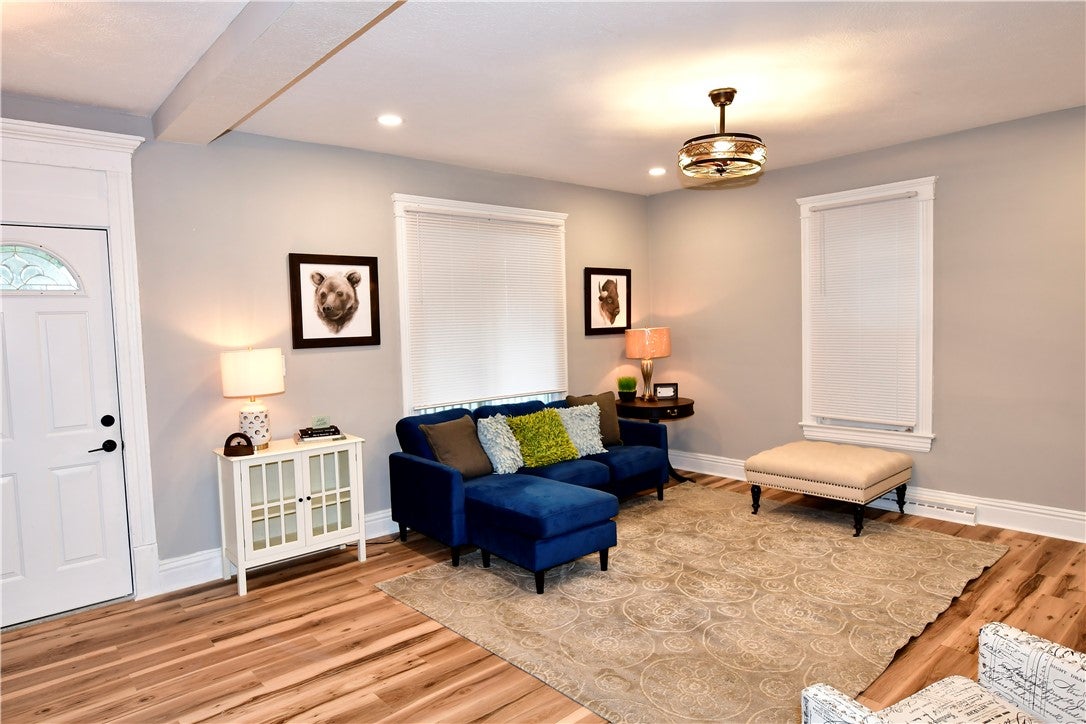
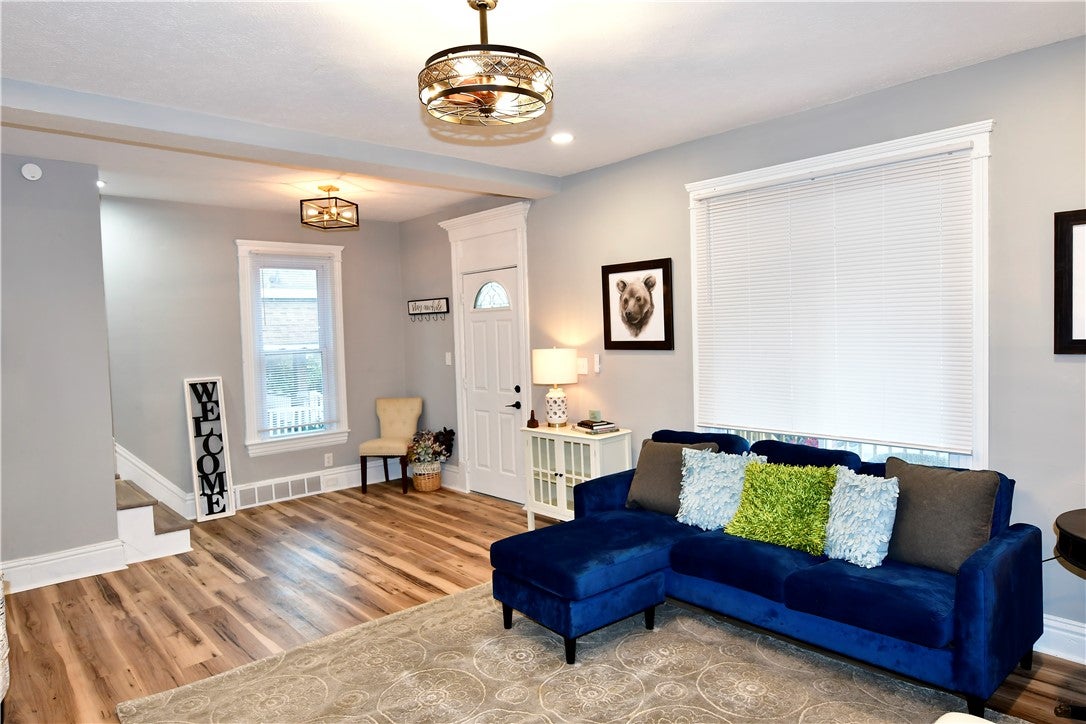
$1,140TOTALLY Renovated and Move-In Ready! You don't want to miss this stunning 4-bedroom, 2.5-bath home that has been completely renovated from top to bottom. From the inviting covered front porch to the spacious back deck, every detail has been thoughtfully updated with today's buyer in mind. Step inside to discover gorgeous waterproof luxury vinyl plank (LVP) flooring, designer lighting, new windows, and abundant storage throughout. The beautifully renovated kitchen features stainless steel appliances, stylish shaker cabinetry, and modern finishes that make everyday living and entertaining a pleasure. Guard Home Warranty! The home's crown jewel is the private third-floor owner's suite, offering an entire level dedicated to relaxation and comfort. This retreat features a luxurious ensuite bath complete with a soaking tub, dual vanities, and plenty of space to unwind. Large secondary bedrooms provide ample room for family, guests, a home office, or flex space. Outside, enjoy the convenience of a fully fenced yard, ideal for pets, gardening, or low-maintenance outdoor living. A detached 2-car garage adds even more storage and functionality. Ideally located just minutes from I-79 and the Pennsylvania Turnpike, this home offers easy access to shopping, dining, and major commuting routes while delivering the benefits of a completely updated home. With its extensive renovations, private third-floor owner's suite, waterproof LVP flooring, stainless steel appliances, designer finishes, detached 2-car garage, and unbeatable location, this home truly has it all. Schedule your showing today... you DON'T want to miss this one!
| 15 hours ago | Listing first seen on site | |
| 19 hours ago | Listing updated with changes from the MLS® |

INFORMATION DEEMED RELIABLE, BUT NOT GUARANTEED. IDX information is provided exclusively for consumers’ personal, non-commercial use and may not be used for any purpose other than to identify prospective properties consumers may be interested in purchasing.
Last checked: 2026-09-13 04:00 AM UTC