
847 Whitestown RoadConnoquenessing Twp, PA 16001
Mortgage Calculator
Monthly Payment (Est.)
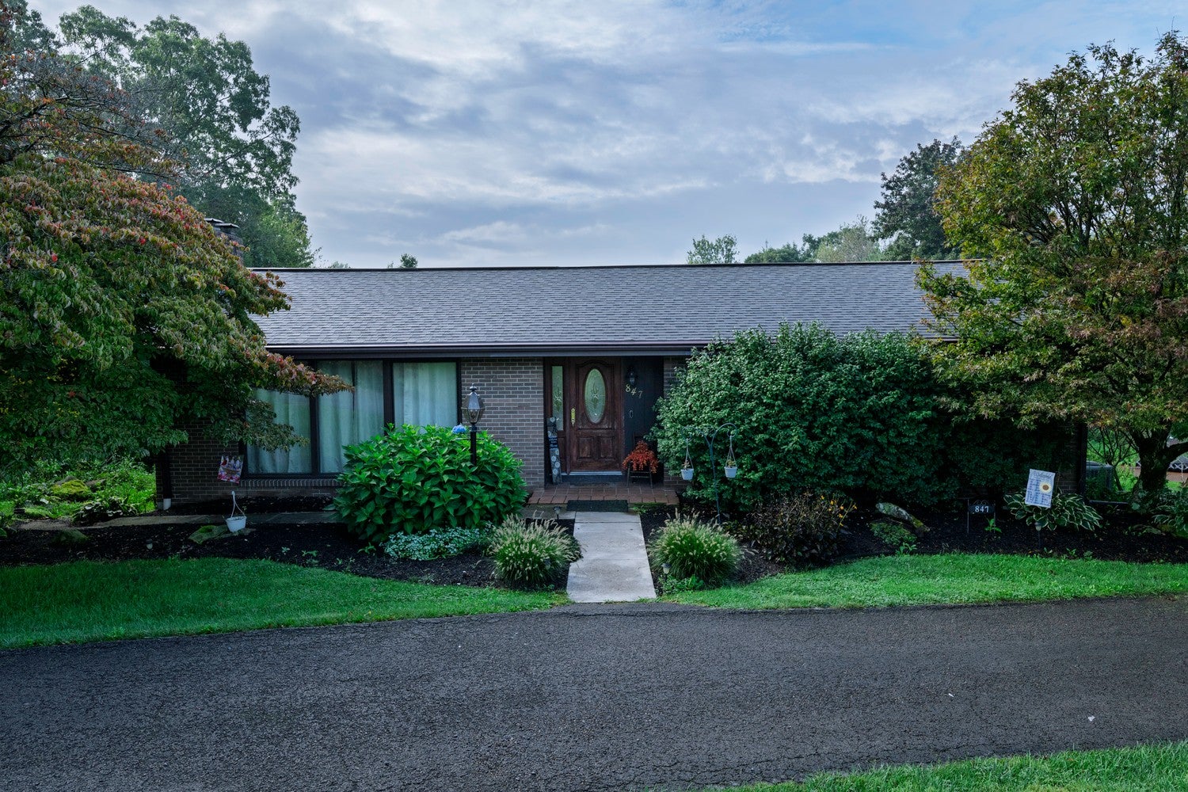
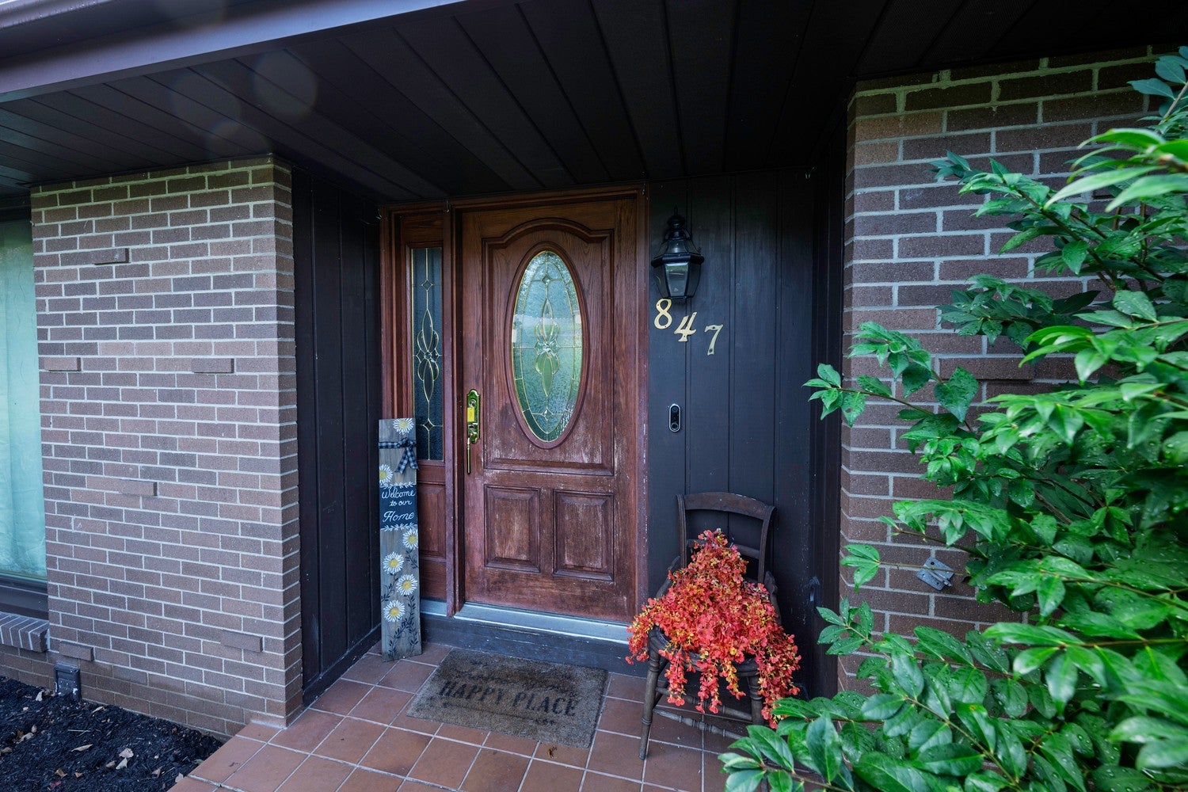
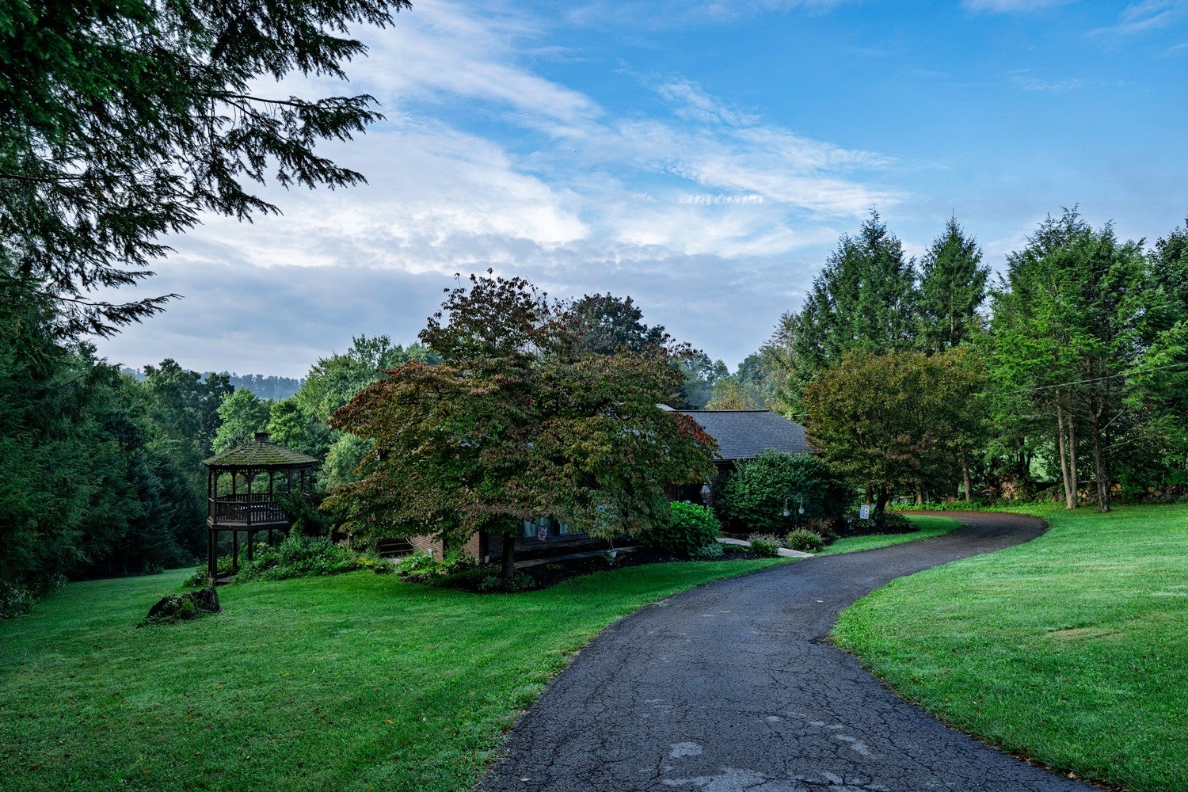
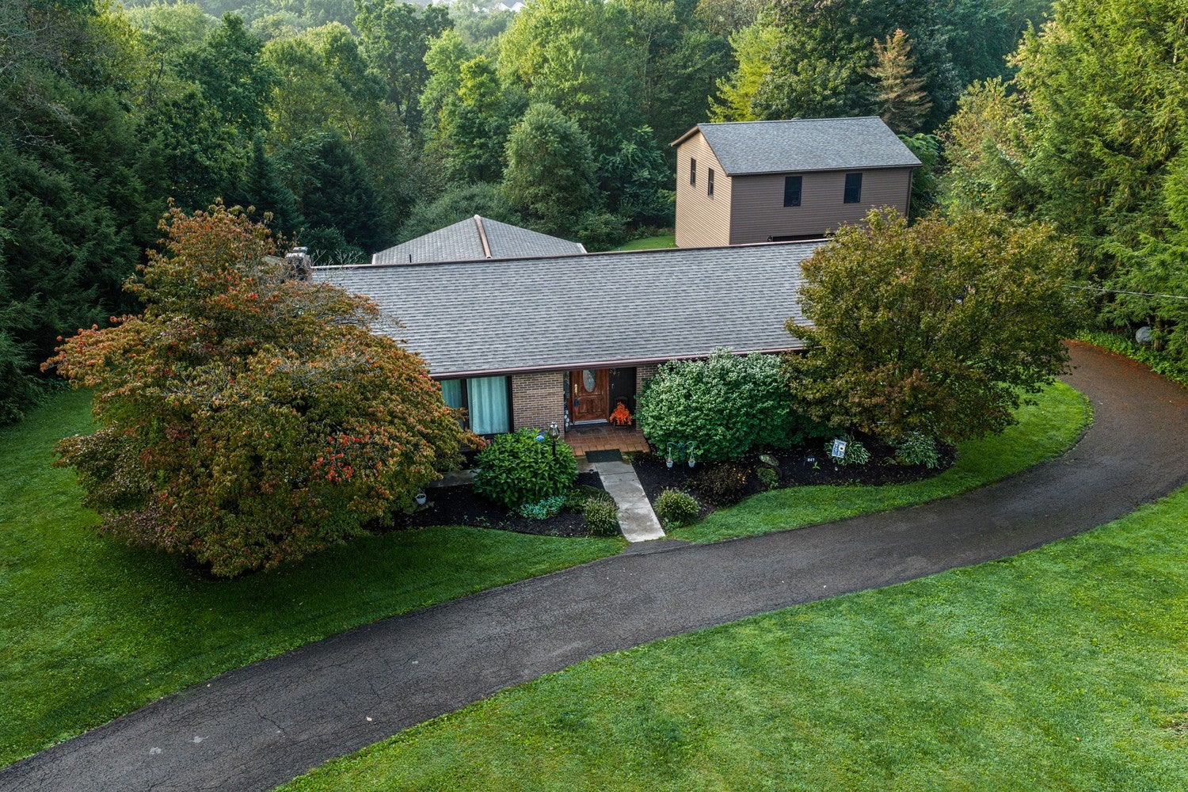
$2,053Welcome to 847 Whitestown Road, where everyday living feels like a private retreat. Set on 1.46 acres m/l with a peaceful, tree-lined backdrop, this spacious all-brick ranch offers the rare combination of serenity, comfort, and convenience—just minutes from shopping, amenities, and major routes. From the moment you step inside, the home invites you to slow down and settle in. The sunlit living room is warmed by hardwood floors and a wood-burning fireplace, creating the perfect place for quiet mornings or relaxed evenings. Just beyond, an expansive kitchen and dining area opens to a wall of windows overlooking the backyard, filling the space with natural light and beautiful views. Rich oak cabinetry, stainless appliances, recessed lighting, and generous gathering space make this the heart of the home. The main level offers a spacious primary bedroom with hardwood floors, two closets, and a private half bath, along with two additional bedrooms and a full bath. Step outside to the gazebo-covered deck and enjoy a peaceful setting shaded by mature trees—an ideal spot for morning coffee, an evening glass of wine, or simply taking in the quiet. Then discover just how much more this home has to offer. The lower level opens into a massive family room designed for entertaining, relaxing, and making memories, with sliding doors leading to a beautiful new 27x22 deck. Two additional bedrooms, a full bath, laundry/utility room, open den, and secure storage/safe room create an entire second level of living space with endless possibilities. Outside, the long drive wraps around to a 30x30 detached garage with ample paved turnaround space. Above the garage, approximately 900 square feet of semi-finished space offers even more flexibility—guest quarters, studio, home office, creative space, or whatever fits your vision. With two full floors of space to make your own, wooded privacy, generous outdoor living areas, and updates including a new roof, A/C, deck, and fresh paint, this is more than a home—it is a place to exhale. Spacious yet welcoming, private yet convenient, 847 Whitestown Road offers room to live beautifully, entertain effortlessly, and enjoy the kind of peaceful everyday luxury that makes it hard to imagine leaving.
| 13 hours ago | Listing first seen on site | |
| 17 hours ago | Listing updated with changes from the MLS® |

INFORMATION DEEMED RELIABLE, BUT NOT GUARANTEED. IDX information is provided exclusively for consumers’ personal, non-commercial use and may not be used for any purpose other than to identify prospective properties consumers may be interested in purchasing.
Last checked: 2026-09-13 02:10 AM UTC