Save
Ask
Tour
Hide
Share
$420,000
New Listing

33 5th Street
Aspinwall, PA 15215

For Sale|Single Family Residence|Active
5
Beds
2
Total Baths
1
Full Bath
1
Partial Bath
2,276
SqFt
$185
/SqFt
1920
Built
County:
Allegheny-North
Call Now: (412) 689-4075
Is this the listing for you? We can help make it yours.
(412) 689-4075
33 5th Street33 5th Street33 5th Street33 5th Street
Save
Ask
Tour
Hide
Share

Mortgage Calculator

Monthly Payment (Est.)

$1,916
Calculator powered by Showcase IDX, a Constellation1 Company. Copyright ©2026 Information is deemed reliable but not guaranteed.

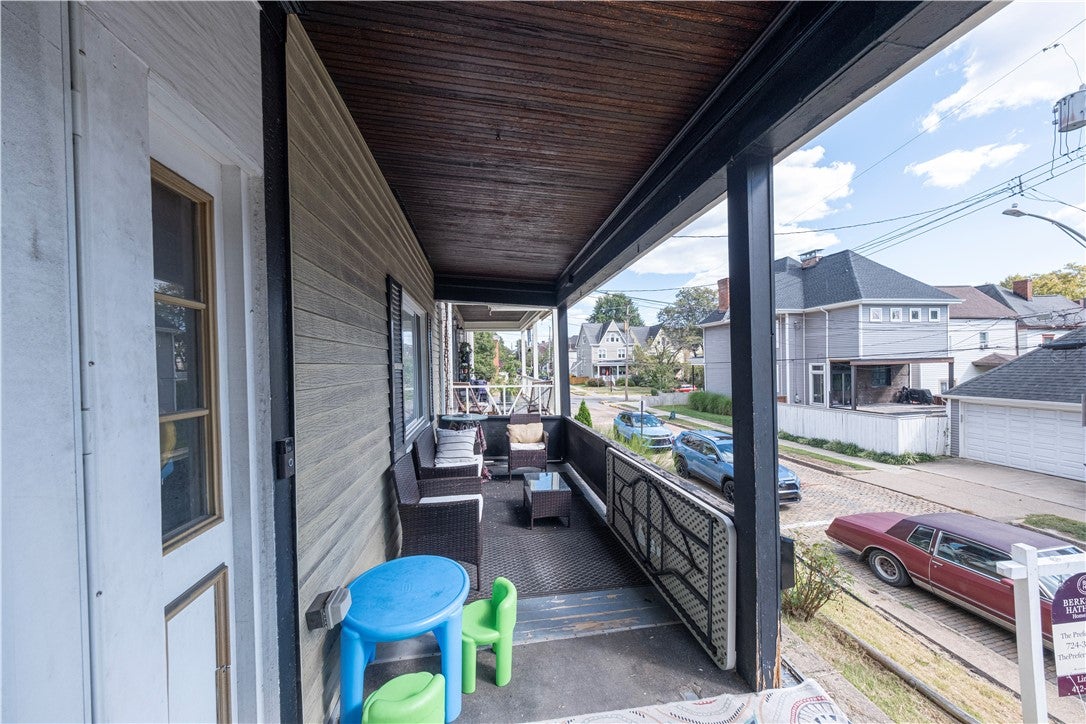
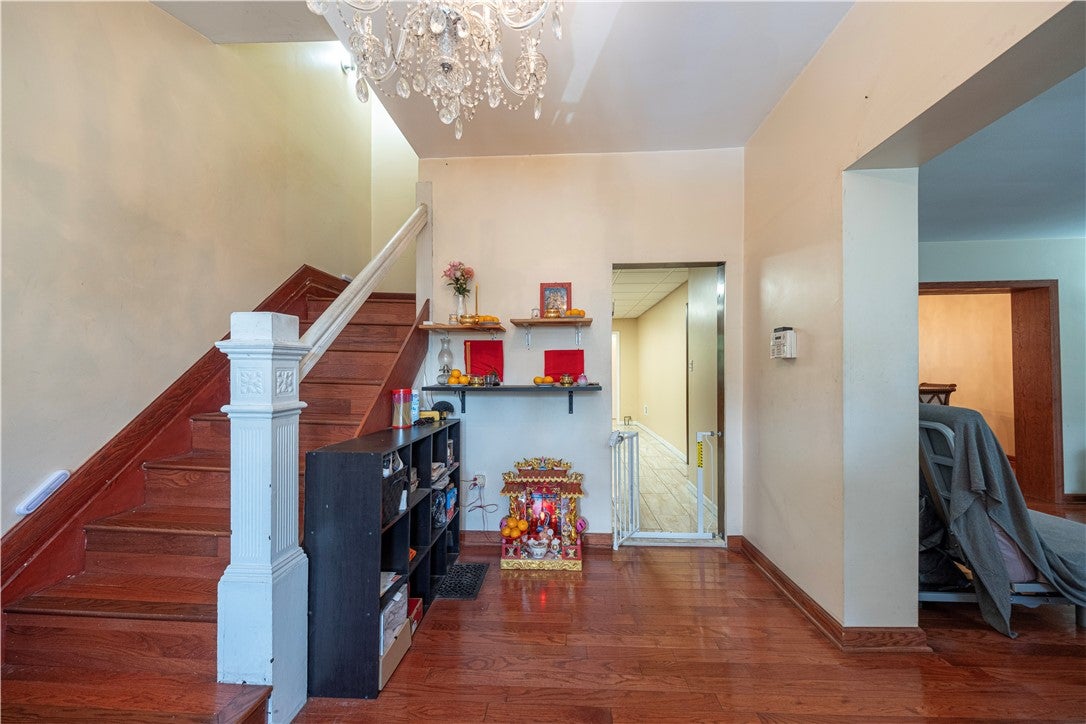
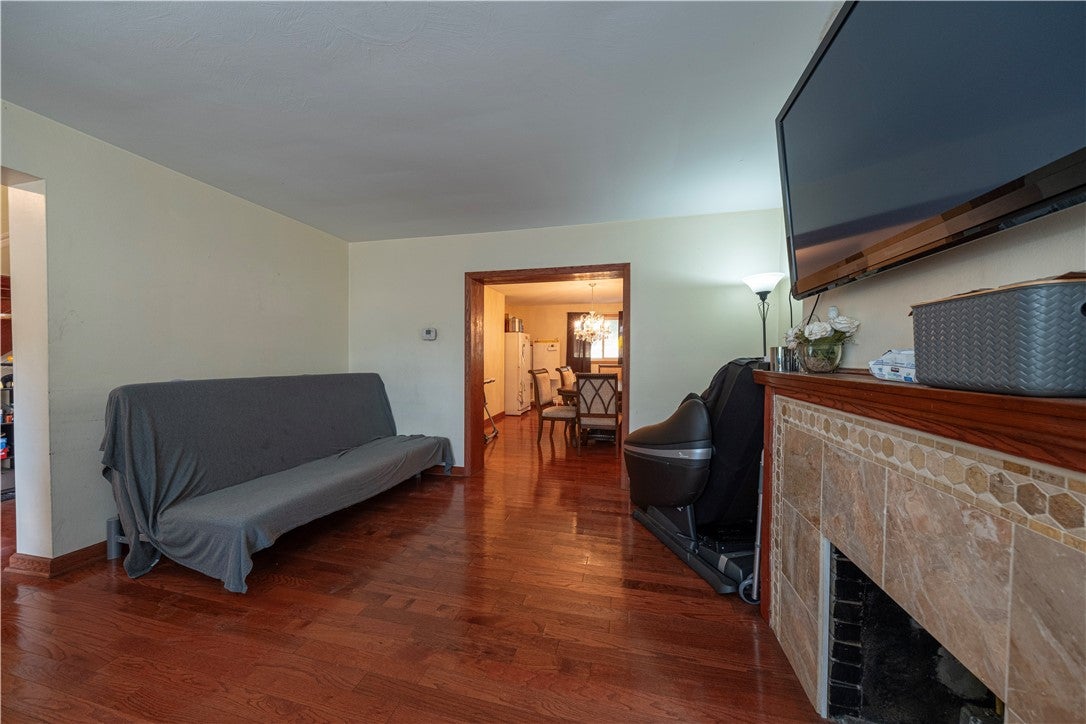
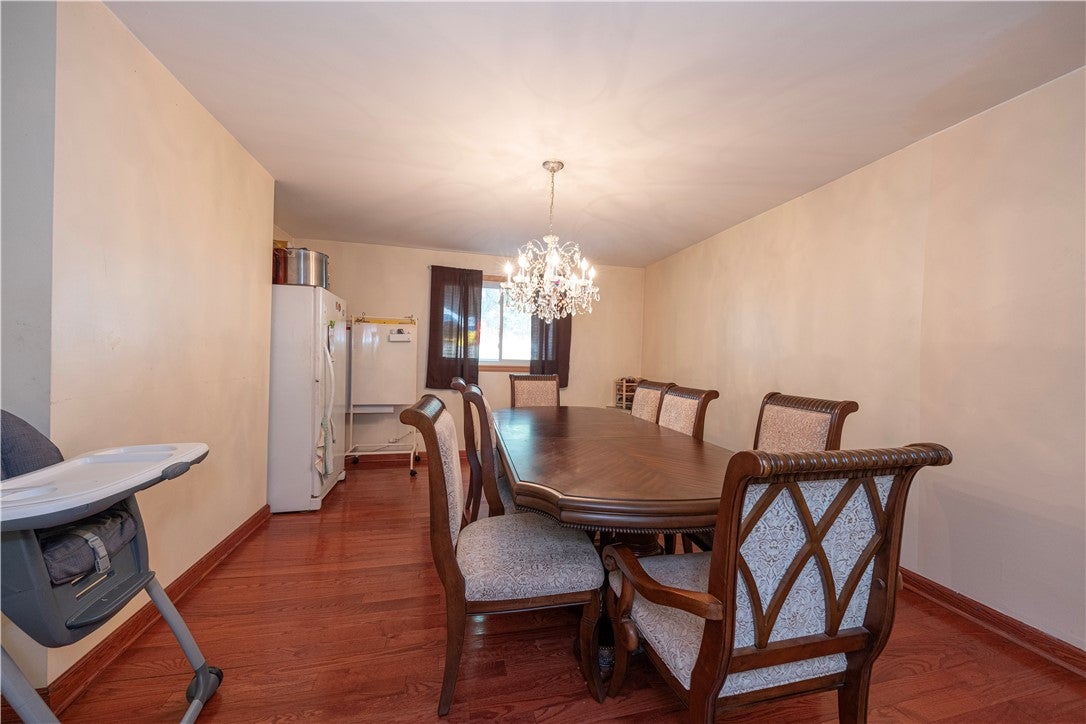
This move-in-ready five-bedroom house combines classic architecture with extensive recent modern upgrades. The main level showcases solid hardwood floors through a generous living room and formal dining room layout, leading directly into a large updated kitchen fully equipped with a center island and granite countertops. The physical layout offers exceptional versatility, featuring a main-level half bath and a finished third-floor studio with a walk-in-closet that can easily serve as an expansive fifth bedroom or an adjoining private office. Essential structural upgrades provide peace of mind, including newer energy-efficient windows, a newer hot water tank, a newer furnace, and a newer central A/C system. For outdoor enjoyment, the property includes a classic covered front porch and a private rear deck built for entertainment and relaxation. The property sits in a highly convenient location, offering direct, easy access to major highways and city center transit corridors. It is situated mere minutes from regional hospital facilities, local retail shopping, and popular neighborhood dining destinations. This beautifully updated Aspinwall home is available for immediate viewing. Contact our office to schedule your private tour.

Save
Ask
Tour
Hide
Share
Listing Snapshot
Price 
$420,000
Days On Site 
0 Days
Bedrooms 
5
Inside Area (SqFt) 
2,276 sqft
Total Baths 
2
Full Baths 
1
Partial Baths 
1
Lot Size 
N/A
Year Built 
1920
MLS® Number 
1774233
Status 
Active
Property Tax 
$6,535
HOA/Condo/Coop Fees 
N/A
Sq Ft Source 
Public Records
Friends & Family
Recent Activity
12 hours agoListing first seen on site
16 hours agoListing updated with changes from the MLS®
General Features
Home Warranty 
Yes
Levels 
Three Or More
Parking 
On Street
Property Sub Type 
Single Family Residence
Sewer 
Public Sewer
SqFt Total 
2276
Style 
Other, Three Story
Water Source 
Public
Interior Features
Appliances 
CooktopDryerDishwasherMicrowaveRefrigeratorWasher
Basement 
Walk-Out Access
Cooling 
Central Air
Fireplace 
Yes
Fireplace Features 
Decorative
Fireplaces 
2
Flooring 
Ceramic TileHardwoodCarpet
Heating 
Natural GasForced Air
Interior 
Kitchen Island
Window Features 
Window CoveringsScreensWindow Treatments
Save
Ask
Tour
Hide
Share
Exterior Features
Construction Details 
Frame
Pool Features 
None
Roof 
Composition
Windows/Doors 
Window CoveringsScreensWindow Treatments
Community Features
Association Fee Frequency 
Monthly
MLS Area 
Aspinwall
School District 
Fox Chapel Area
Schools
School District
Fox Chapel Area
Elementary School
Unknown
Middle School
Unknown
High School
Unknown
Listing courtesy of BERKSHIRE HATHAWAY THE PREFERRED REALTY


INFORMATION DEEMED RELIABLE, BUT NOT GUARANTEED. IDX information is provided exclusively for consumers’ personal, non-commercial use and may not be used for any purpose other than to identify prospective properties consumers may be interested in purchasing.
Last checked: 2026-09-13 03:54 AM UTC

Neighborhood & Commute
Source: Walkscore
Disclosure: Community information and market data powered by Constellation Data Labs. Information is deemed reliable but not guaranteed.
Save
Ask
Tour
Hide
Share
Scroll to Top