Save
Ask
Tour
Hide
Share
$485,000
New Listing

102 Rittswood Dr
Twp of But NE, PA 16001

For Sale|Single Family Residence|Active
3
Beds
3
Total Baths
3
Full Baths
3,566
SqFt
$136
/SqFt
1955
Built
County:
Butler
Call Now: (412) 689-4075
Is this the listing for you? We can help make it yours.
(412) 689-4075
102 Rittswood Dr102 Rittswood Dr102 Rittswood Dr102 Rittswood Dr
Save
Ask
Tour
Hide
Share

Mortgage Calculator

Monthly Payment (Est.)

$2,213
Calculator powered by Showcase IDX, a Constellation1 Company. Copyright ©2026 Information is deemed reliable but not guaranteed.

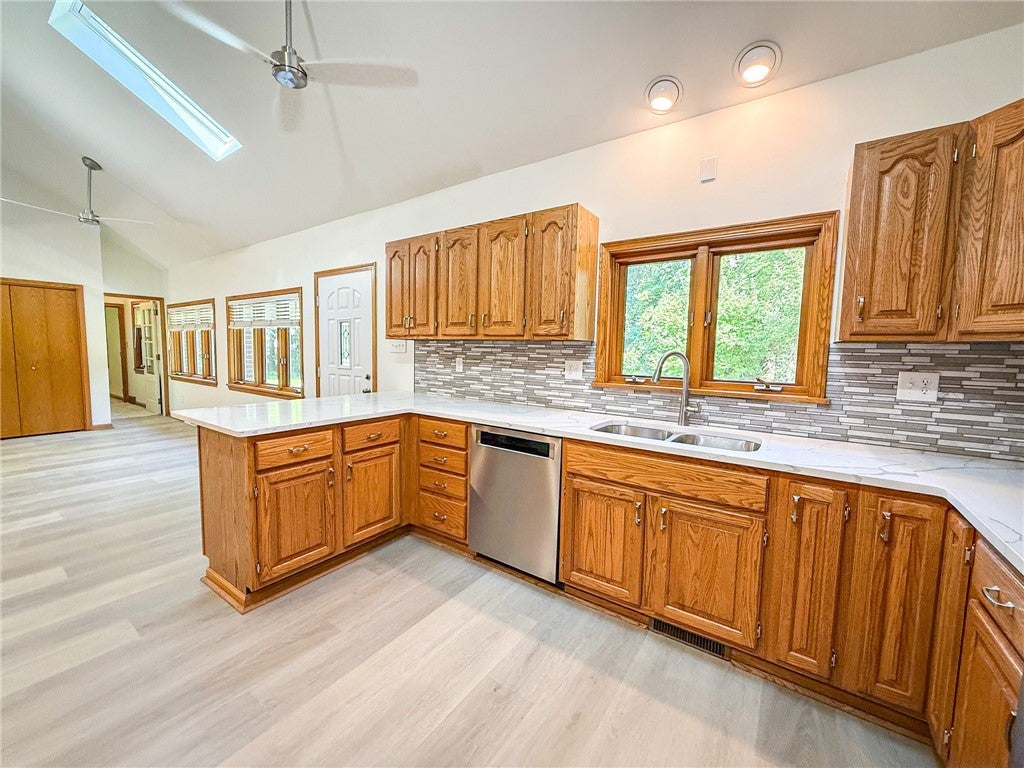
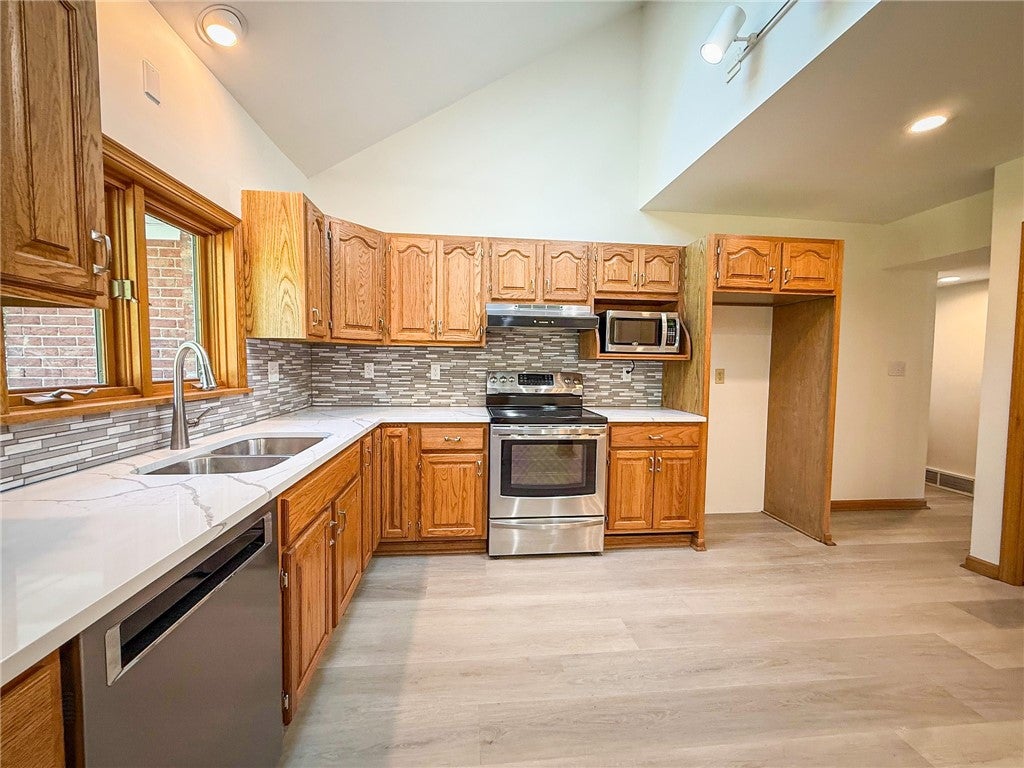
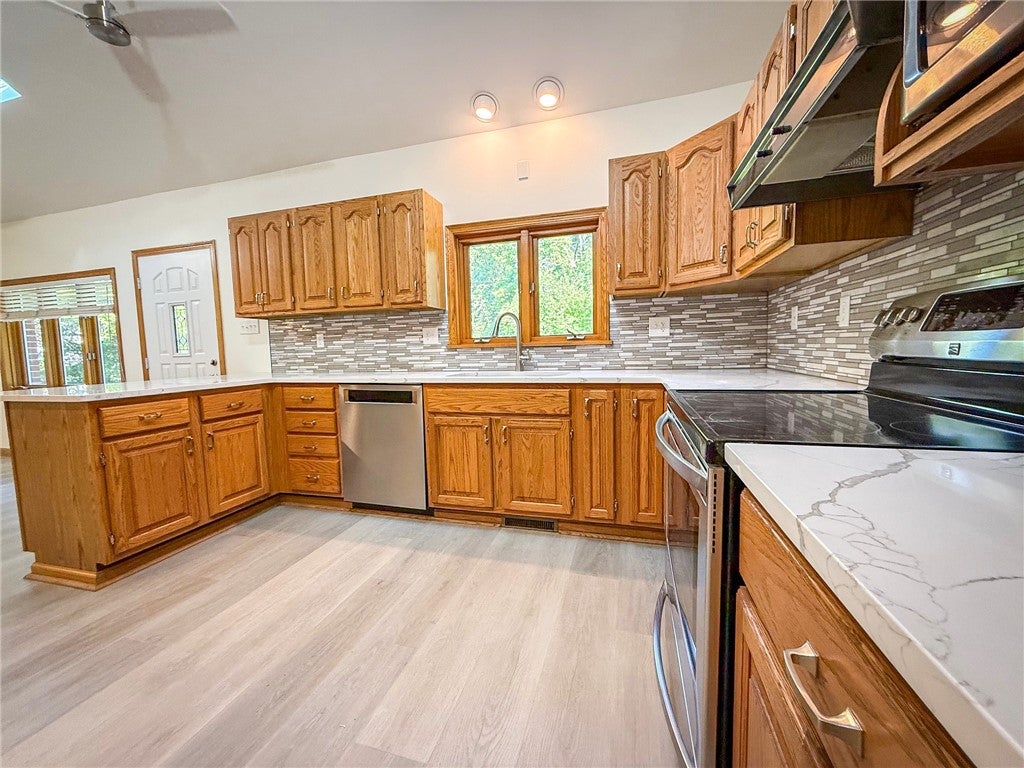
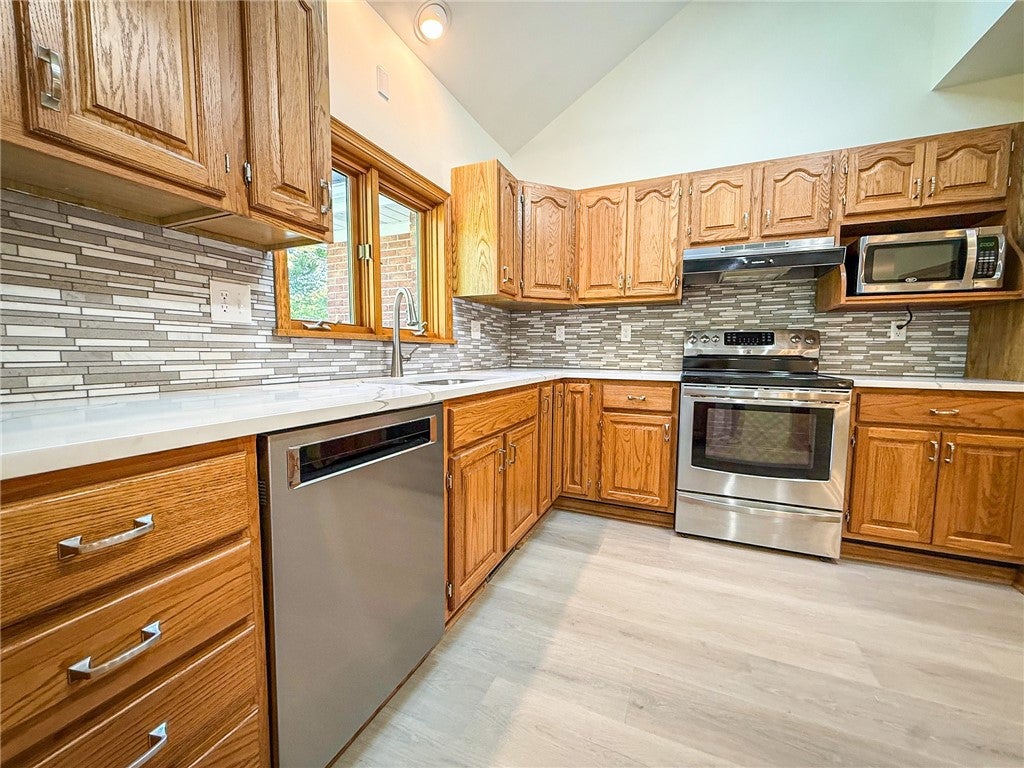
Looking for one-level living in one of Butler Township’s most sought-after neighborhoods? Welcome to this beautifully updated all-brick ranch situated on a desirable corner lot in the Boulevard! This solidly built home blends modern updates with the charm and character of its original design. Step inside to an oversized, open-concept kitchen and dining area, perfect for everyday living and entertaining. The spacious living room is filled with natural light and features a cozy fireplace. The main level offers the convenience of a laundry area, three generously sized bedrooms, and two full bathrooms... all without the need for stairs! The lower level provides even more living space with a family room, an additional full bathroom, and a large storage area. Outside, you’ll appreciate the brand-new patio, newly paved driveway, updated landscaping, and new sidewalk. Additional improvements include new flooring and fresh paint throughout, basement waterproofing, new gutters, and new garage doors with openers. With its desirable location, spacious layout, and extensive updates, this Butler Township ranch is ready for its next owner. Don’t miss your opportunity to call the Boulevard home!

Save
Ask
Tour
Hide
Share
Listing Snapshot
Price 
$485,000
Days On Site 
0 Days
Bedrooms 
3
Inside Area (SqFt) 
3,566 sqft
Total Baths 
3
Full Baths 
3
Partial Baths 
N/A
Lot Size 
0.59 Acres
Year Built 
1955
MLS® Number 
1774240
Status 
Active
Property Tax 
$4,705
HOA/Condo/Coop Fees 
N/A
Sq Ft Source 
Public Records
Friends & Family
Recent Activity
9 hours agoListing first seen on site
13 hours agoListing updated with changes from the MLS®
General Features
Acres 
0.59
Attached Garage 
Yes
Garage 
Yes
Garage Spaces 
2
Parking 
AttachedGarageGarage Door Opener
Parking Spaces 
2
Property Sub Type 
Single Family Residence
Sewer 
Public Sewer
SqFt Total 
3566
Style 
Contemporary, Raised Ranch
Water Source 
Public
Interior Features
Appliances 
CooktopDishwasherMicrowave
Basement 
FullWalk-Up Access
Cooling 
Central Air
Fireplace 
Yes
Fireplace Features 
Gas
Fireplaces 
1
Flooring 
CarpetCeramic TileLaminate
Heating 
Natural GasForced Air
Window Features 
Window CoveringsWindow Treatments
Bedroom 2 
Dimensions - 13x10Level - Main
Bedroom 3 
Dimensions - 17x10Level - Main
Bonus Room 
Dimensions - 41x13Level - Lower
Dining Room 
Dimensions - 20x11Level - Main
EntryFoyer 
Dimensions - 7x6Level - Main
Family Room 
Dimensions - 40x13Level - Lower
Kitchen 
Dimensions - 20x15Level - Main
Laundry 
Level - Main
Living Room 
Dimensions - 28x14Level - Main
PrimaryBedroom 
Dimensions - 18x13Level - Main
Save
Ask
Tour
Hide
Share
Exterior Features
Construction Details 
Brick
Roof 
Asphalt
Windows/Doors 
Window CoveringsWindow Treatments
Community Features
MLS Area 
Twp of But NE
School District 
Butler
Schools
School District
Butler
Elementary School
Unknown
Middle School
Unknown
High School
Unknown
Listing courtesy of BERKSHIRE HATHAWAY THE PREFERRED REALTY


INFORMATION DEEMED RELIABLE, BUT NOT GUARANTEED. IDX information is provided exclusively for consumers’ personal, non-commercial use and may not be used for any purpose other than to identify prospective properties consumers may be interested in purchasing.
Last checked: 2026-09-13 02:10 AM UTC

Neighborhood & Commute
Source: Walkscore
Disclosure: Community information and market data powered by Constellation Data Labs. Information is deemed reliable but not guaranteed.
Save
Ask
Tour
Hide
Share
Scroll to Top