Save
Ask
Tour
Hide
Share
$315,000
New Listing

2724 Dwight Ave
Dormont, PA 15216

For Sale|Single Family Residence|Active
3
Beds
2
Total Baths
1
Full Bath
1
Partial Bath
1,457
SqFt
$216
/SqFt
1960
Built
Subdivision:
Union Park Plan
County:
Allegheny-South
Call Now: (412) 689-4075
Is this the listing for you? We can help make it yours.
(412) 689-4075
Upcoming Open Houses
Mon, Sep 14, 5:00 PM - 7:00 PM
2724 Dwight Ave2724 Dwight Ave2724 Dwight Ave2724 Dwight Ave
Save
Ask
Tour
Hide
Share

Mortgage Calculator

Monthly Payment (Est.)

$1,437
Calculator powered by Showcase IDX, a Constellation1 Company. Copyright ©2026 Information is deemed reliable but not guaranteed.

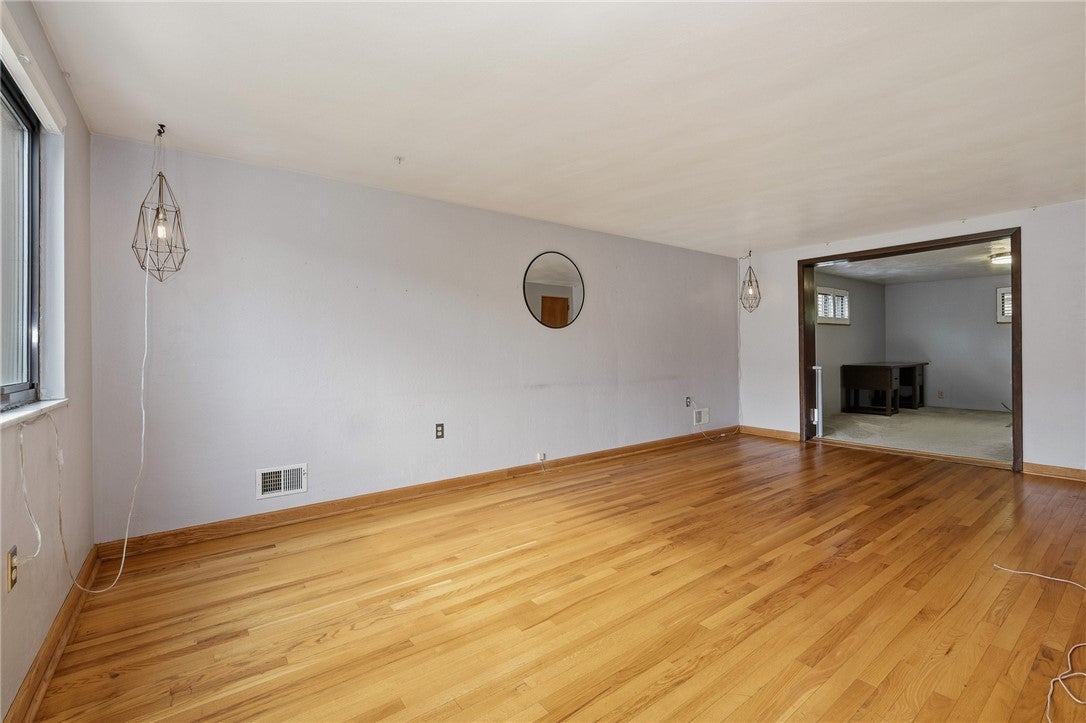
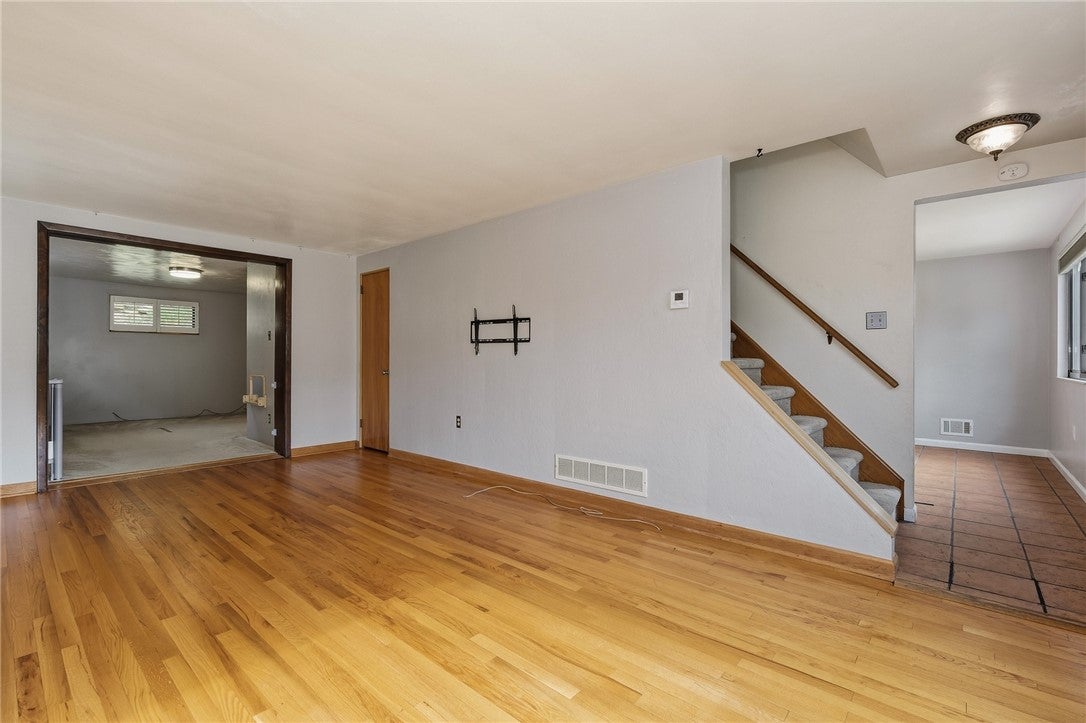
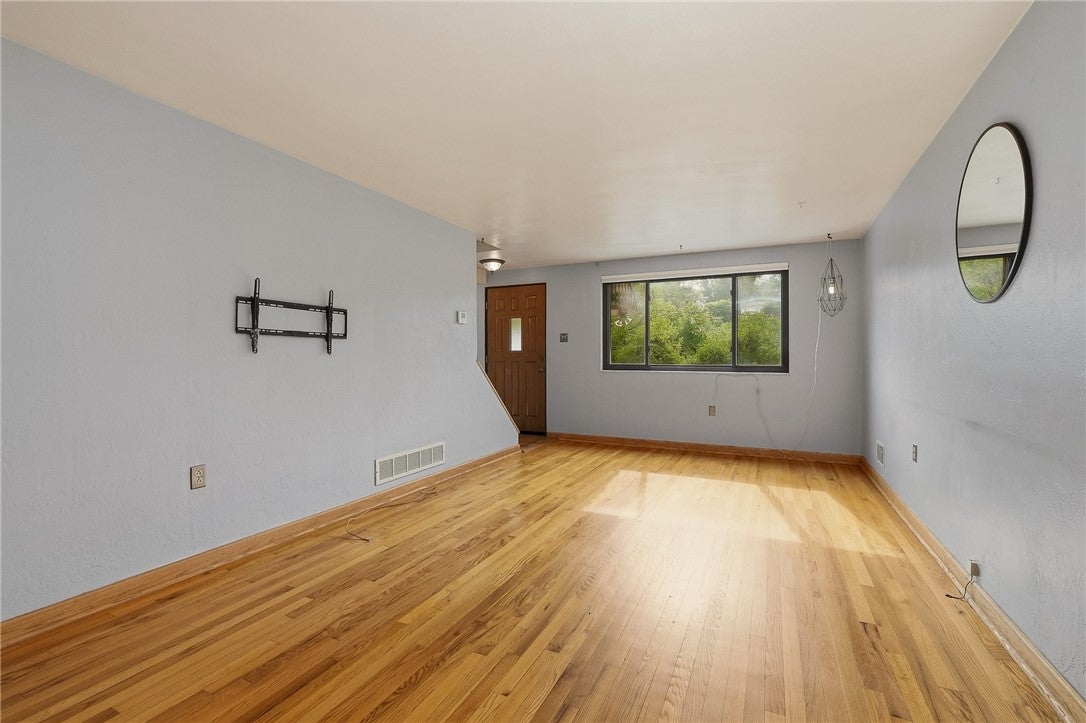
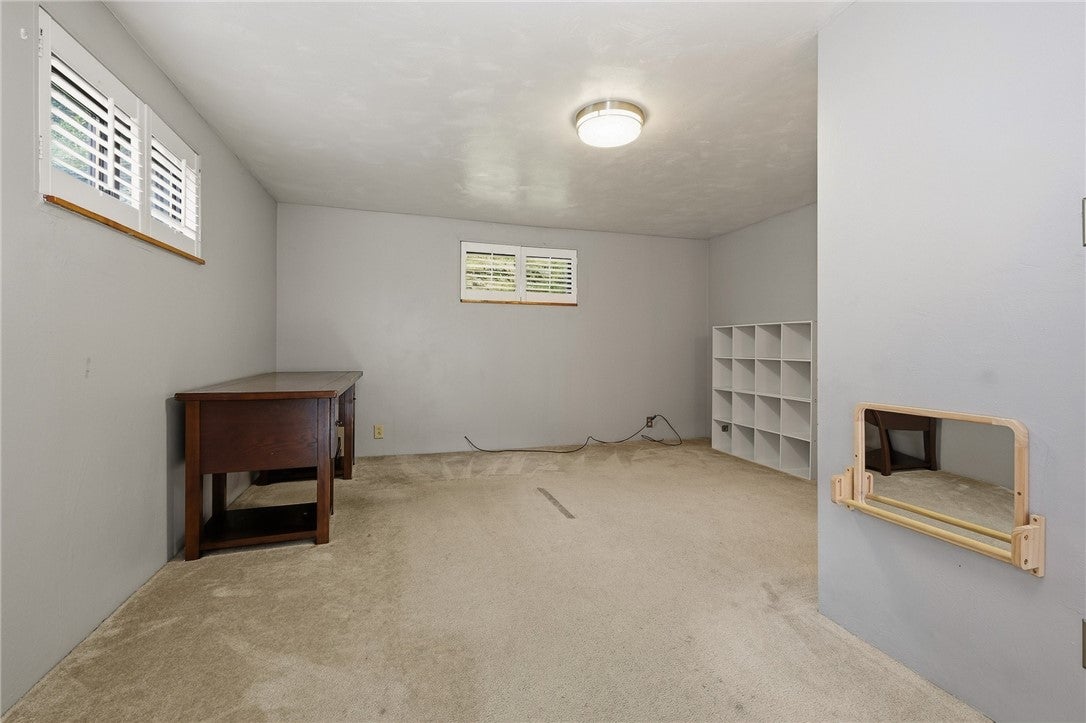
Adorable Classic Brick Home Located On A Low Traffic Dead End Street ~ The Sellers Have Made So Many Updates To This Home! - Hot Water Tank 2025, Furnace And Air Conditioning 2024, New Roof 2021 ~ Very Spacious And Updated Kitchen Features Granite Countertops, Stainless Appliances And Stylish Island - Kitchen Is Totally Open To The Dining Room ~ Hardwood Floors Adorn The Living Room Which Opens To The Expansive Main Level Family Room ~ Main Level Powder Room Too~ Plenty Of Space For Family and Friends In The Upper Level 3 Bedrooms ~ Lovely Covered Wrap Around Patio And Outdoor Space ~ 1 Car Integral Garage And Extra Driveway Space ~ Quick Commute Location To Banksville Rd, Parkway West And Liberty Ave ~ Nearby Shopping, Dining, Trolley And More!

Save
Ask
Tour
Hide
Share
Listing Snapshot
Price 
$315,000
Days On Site 
0 Days
Bedrooms 
3
Inside Area (SqFt) 
1,457 sqft
Total Baths 
2
Full Baths 
1
Partial Baths 
1
Lot Size 
0.1148 Acres
Year Built 
1960
MLS® Number 
1774242
Status 
Active
Property Tax 
$5,592
HOA/Condo/Coop Fees 
N/A
Sq Ft Source 
Public Records
Friends & Family
Recent Activity
6 hours agoListing first seen on site
10 hours agoListing updated with changes from the MLS®
General Features
Acres 
0.1148
Attached Garage 
Yes
Garage 
Yes
Garage Spaces 
1
Levels 
Two
Parking 
Garage Door Opener
Parking Spaces 
1
Property Sub Type 
Single Family Residence
Sewer 
Public Sewer
SqFt Total 
1457
Style 
Colonial, Two Story
Water Source 
Public
Interior Features
Appliances 
CooktopDryerDishwasherDisposalMicrowaveRefrigeratorWasher
Basement 
Interior EntryUnfinished
Cooling 
Central AirElectric
Flooring 
HardwoodTileCarpet
Heating 
Natural GasForced Air
Interior 
Kitchen Island
Bedroom 2 
Dimensions - 11x10Level - Upper
Bedroom 3 
Dimensions - 10x8Level - Upper
Dining Room 
Dimensions - 14x13Level - Main
EntryFoyer 
Level - Main
Family Room 
Dimensions - 15x14Level - Main
Kitchen 
Dimensions - 14x9Level - Main
Living Room 
Dimensions - 20x11Level - Main
PrimaryBedroom 
Dimensions - 15x11Level - Upper
Save
Ask
Tour
Hide
Share
Exterior Features
Construction Details 
Brick
Pool Features 
None
Roof 
Asphalt
Community Features
MLS Area 
Dormont
School District 
Keystone Oaks
Schools
School District
Keystone Oaks
Elementary School
Unknown
Middle School
Unknown
High School
Unknown
Listing courtesy of RE/MAX SELECT REALTY


INFORMATION DEEMED RELIABLE, BUT NOT GUARANTEED. IDX information is provided exclusively for consumers’ personal, non-commercial use and may not be used for any purpose other than to identify prospective properties consumers may be interested in purchasing.
Last checked: 2026-09-13 02:10 AM UTC

Neighborhood & Commute
Source: Walkscore
Disclosure: Community information and market data powered by Constellation Data Labs. Information is deemed reliable but not guaranteed.
Save
Ask
Tour
Hide
Share
Scroll to Top