
517 Maplewood AvenueAmbridge, PA 15003
Mortgage Calculator
Monthly Payment (Est.)
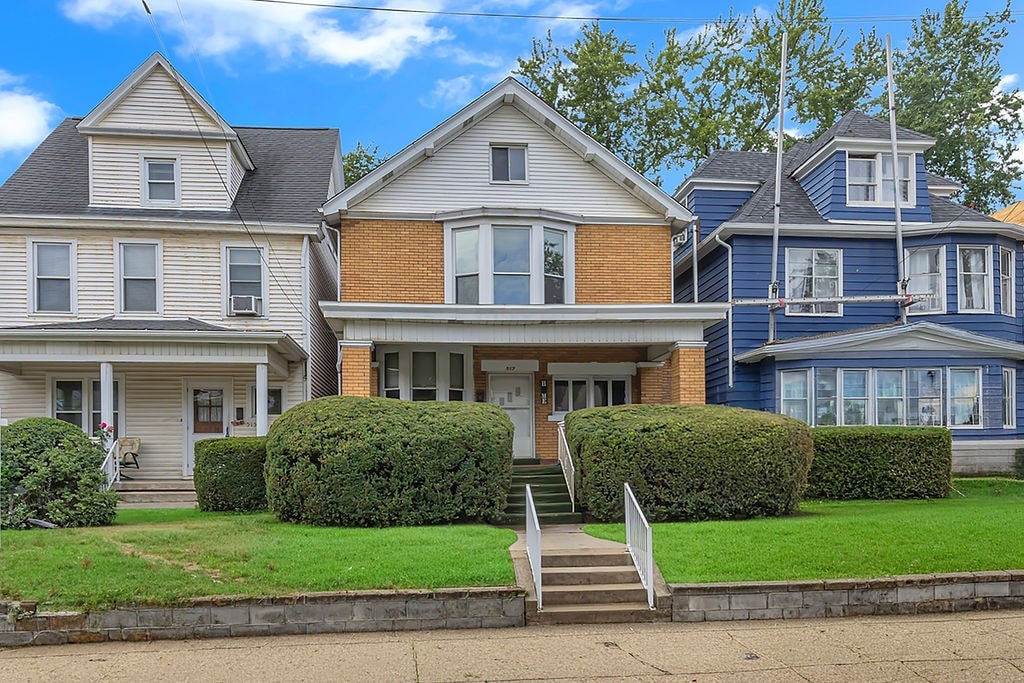
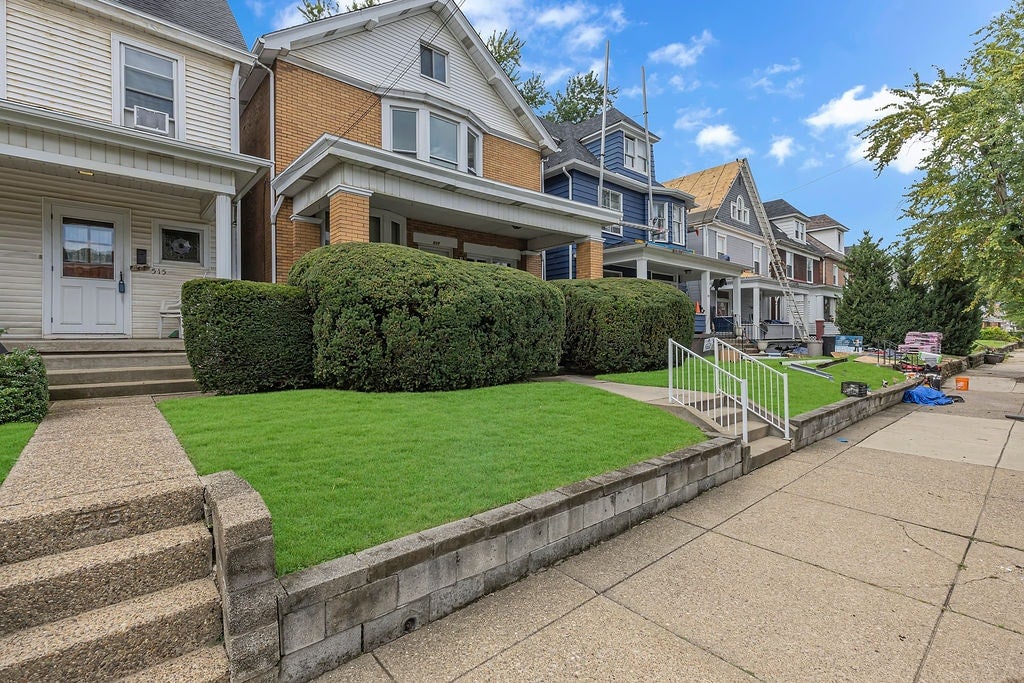
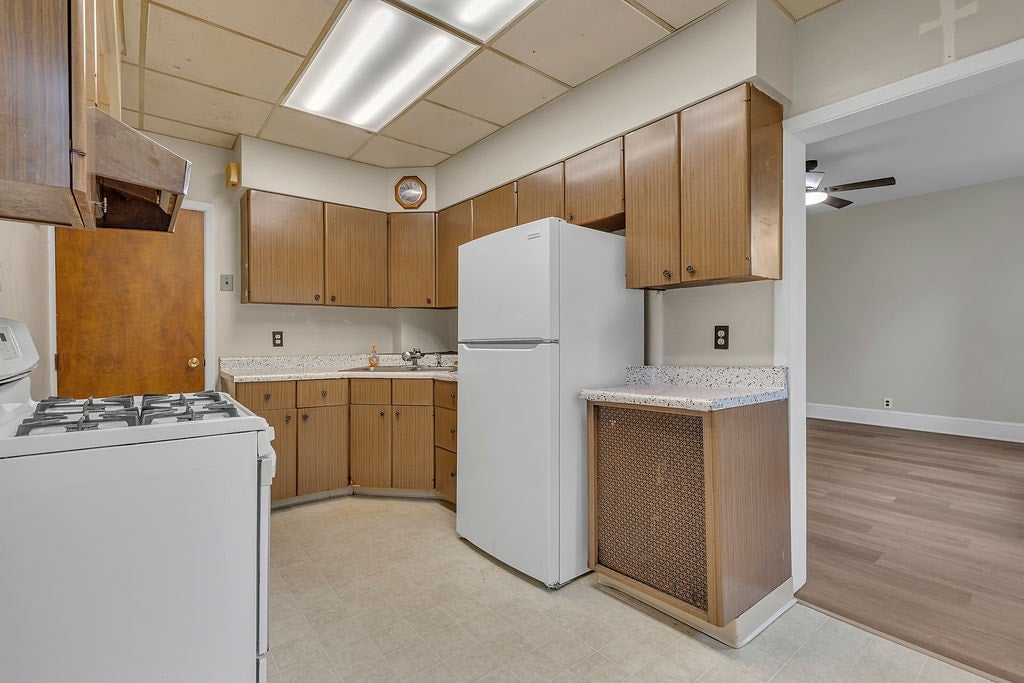
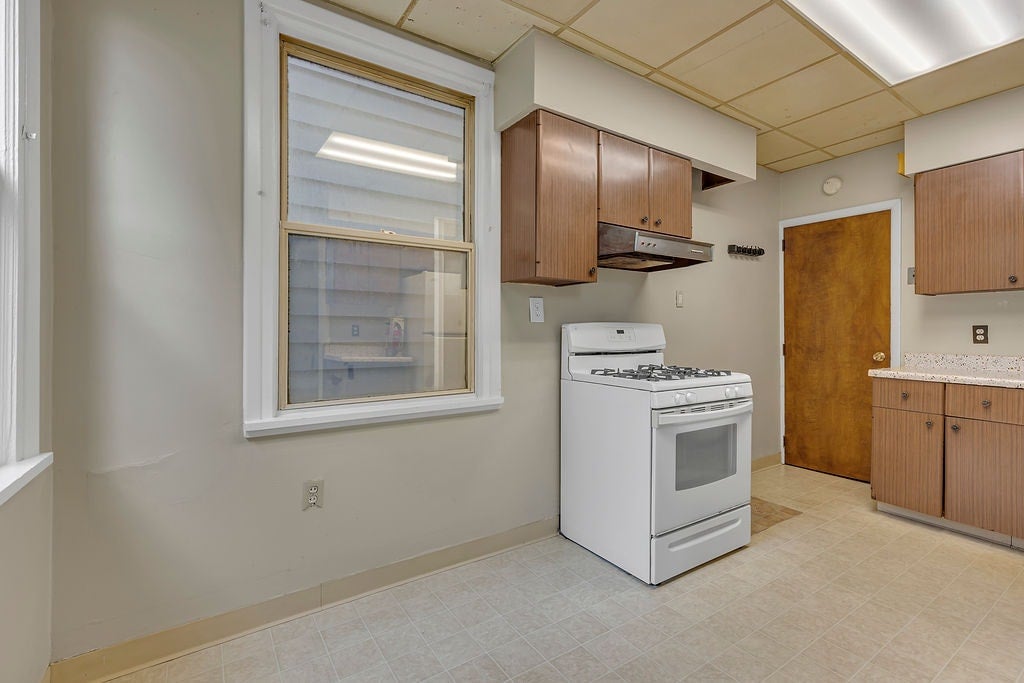
$570Welcome to this charming all-brick home with classic curb appeal and a convenient in-town location, just a short distance from local shops and eateries. From the moment you arrive, the home offers inviting presence, highlighted by a sidewalk leading to the front entry and a lovely covered front porch that provides a comfortable place to sit, relax, and enjoy the surroundings. Inside, the home opens to a spacious main living area with an oversized feel and a warm, welcoming layout. The living room offers abundant space for seating and everyday use, and the fireplace creates a cozy focal point that adds character and comfort during cooler seasons. The main level also features a beautiful connection between rooms, including an arched opening that adds architectural interest between the living room and dining room. Views from the dining area to the living room and front entrance help create an open, connected feel throughout this portion of the home. Laminate flooring shown in the main level area adds to the clean and attractive presentation. The dining room is notably spacious and well positioned between the living room and kitchen, making it ideal for daily meals, hosting, or flexible use. The flow from dining to kitchen is practical and easy, allowing the spaces to function well together. The kitchen offers good cabinetry storage along with a refrigerator and gas stove. It is nicely sized and provides direct access to the basement, adding convenience and function to the layout. Just off the rear of the home, the backyard area and kitchen entry create additional accessibility for coming and going. Upstairs, the primary bedroom is especially impressive for its generous scale. This massive bedroom features excellent natural light from floor-to-ceiling windows and includes exceptional storage with three wardrobe closets. A door from the primary bedroom also provides easy access to attic storage, offering even more room for organization. An additional bedroom shown are nicely sized 2nd and 3rd bedrooms with their own closets, continuing the home's practical layout and storage options. The basement adds useful utility space, including a laundry area with laundry tubs, a shower, and a private commode. This level provides added flexibility for household tasks and storage needs. Another valuable update is the newer electrical box, offering an important improvement to the home's systems. With its all-brick exterior, covered front porch, spacious living and dining areas, fireplace, large primary bedroom, multiple storage options, basement amenities, and convenient location close to town conveniences, this property offers a wonderful combination of character, space, and everyday functionality.
| 4 hours ago | Listing first seen on site | |
| 8 hours ago | Listing updated with changes from the MLS® |

INFORMATION DEEMED RELIABLE, BUT NOT GUARANTEED. IDX information is provided exclusively for consumers’ personal, non-commercial use and may not be used for any purpose other than to identify prospective properties consumers may be interested in purchasing.
Last checked: 2026-09-13 04:00 AM UTC