
23 Hones RoadPenn Twp, PA 15632
Mortgage Calculator
Monthly Payment (Est.)
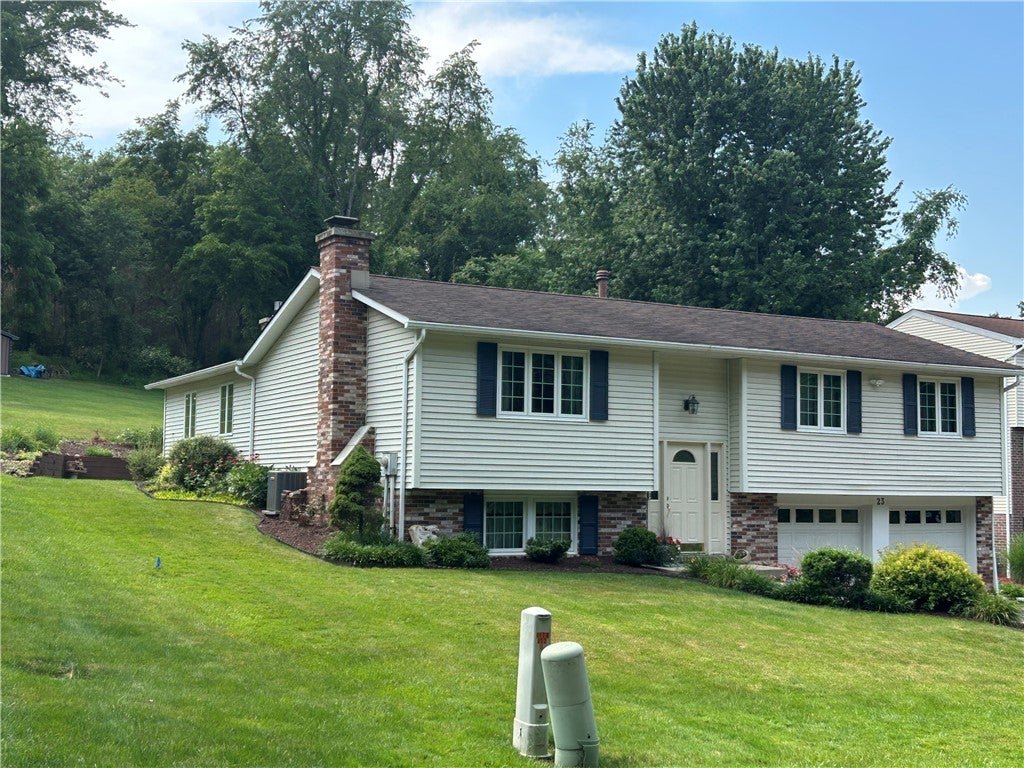
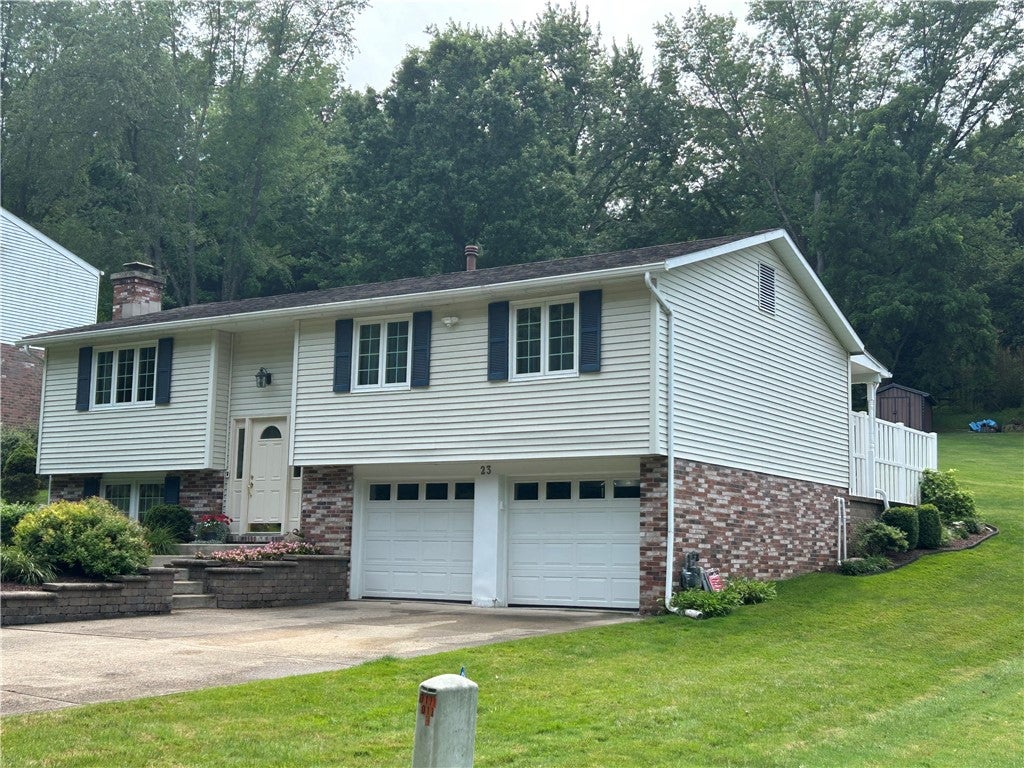
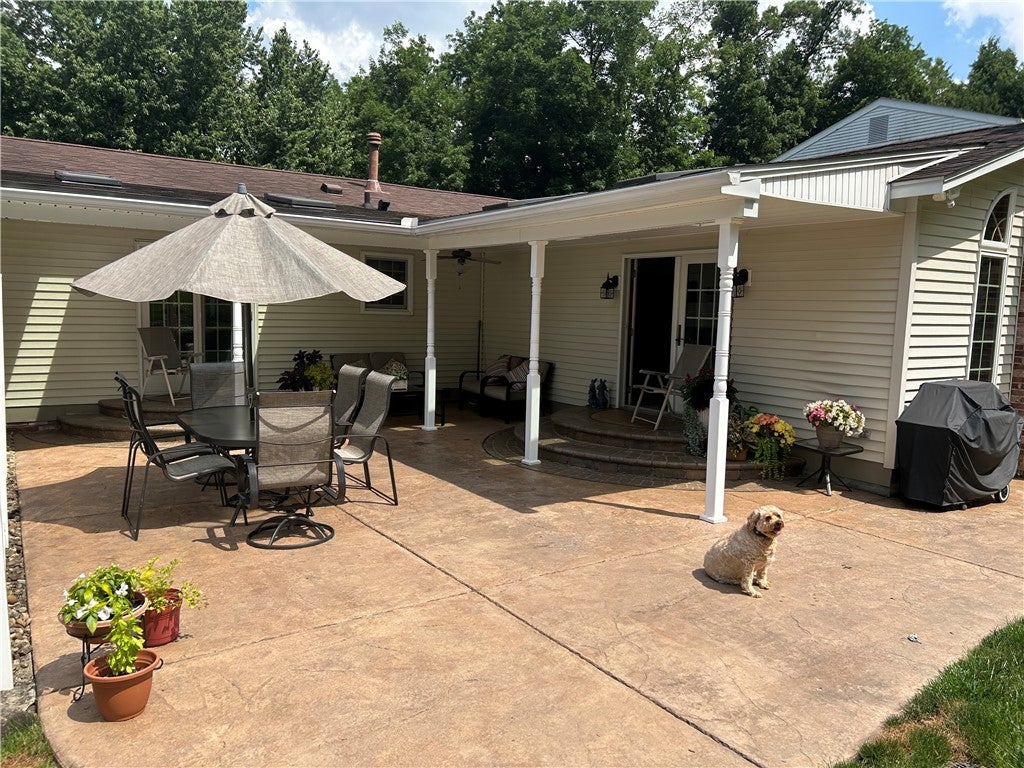
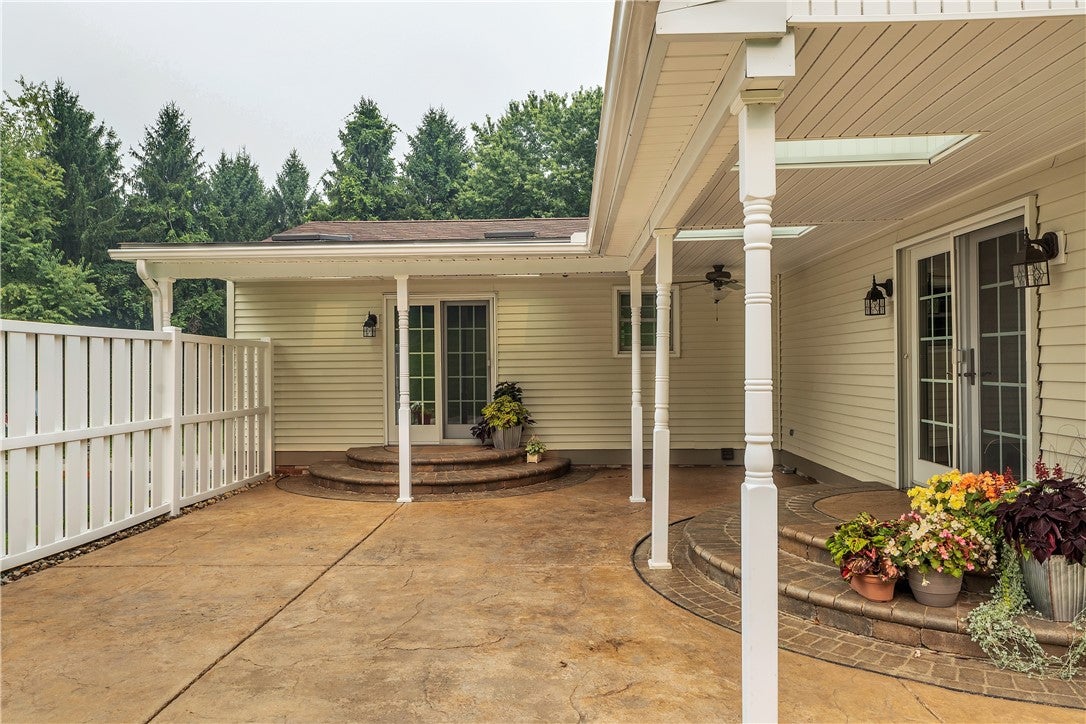
Enter an interest rate to see your estimated monthly payment.Beautifully maintained and thoughtfully updated, this exceptional split-entry home offers spacious living areas, quality craftsmanship, and outstanding indoor and outdoor entertaining spaces. The main level offers a bright living room, formal dining room, and a fully equipped eat-in kitchen complete with a peninsula, pantry, solid wood cabinetry, granite countertops, and a convenient pass-through to the dining room. The kitchen and dining room both open to an impressive family room addition featuring vaulted ceiling, a floor-to-ceiling brick gas fireplace with a custom mantel, and French doors leading to an incredible outdoor living space. Enjoy the stamped concrete patio with an L-shaped roof, four skylights, a privacy fence, Versa-Lok retaining wall, and a beautifully landscaped backyard with a newer storage shed. The spacious primary suite includes a large closet, private full bath, and sliding glass doors that open directly to the back patio. All bedrooms feature neutral carpeting and ceiling fans. The main bath has been tastefully updated. The daylight lower-level game room is warm and inviting with wood-paneled walls, exposed beam ceiling, a brick wood-burning fireplace, and new LifeProof luxury vinyl plank flooring that continues into the laundry room. The laundry area has been enhanced with durable Trusscore wall panels for easy maintenance. A new barn door provides access to a huge heated storage room/gym located beneath the family room addition. Additional features include a new Therma-Tru door leading to the oversized two-car integral garage, solid wood interior doors, Andersen windows, updated lighting, a 200-amp electrical service, exterior motion lighting, and a garage door opener. This home is ready for you to move in and enjoy!
| yesterday | Status changed to Active | |
| yesterday | Listing updated with changes from the MLS | |
| 3 days ago | Listing first seen on site |

INFORMATION DEEMED RELIABLE, BUT NOT GUARANTEED. IDX information is provided exclusively for consumers’ personal, non-commercial use and may not be used for any purpose other than to identify prospective properties consumers may be interested in purchasing.
Last checked: 2026-10-28 01:47 AM UTC