
327 Mcintosh DrMoon/Crescent Twp, PA 15108
Mortgage Calculator
Monthly Payment (Est.)
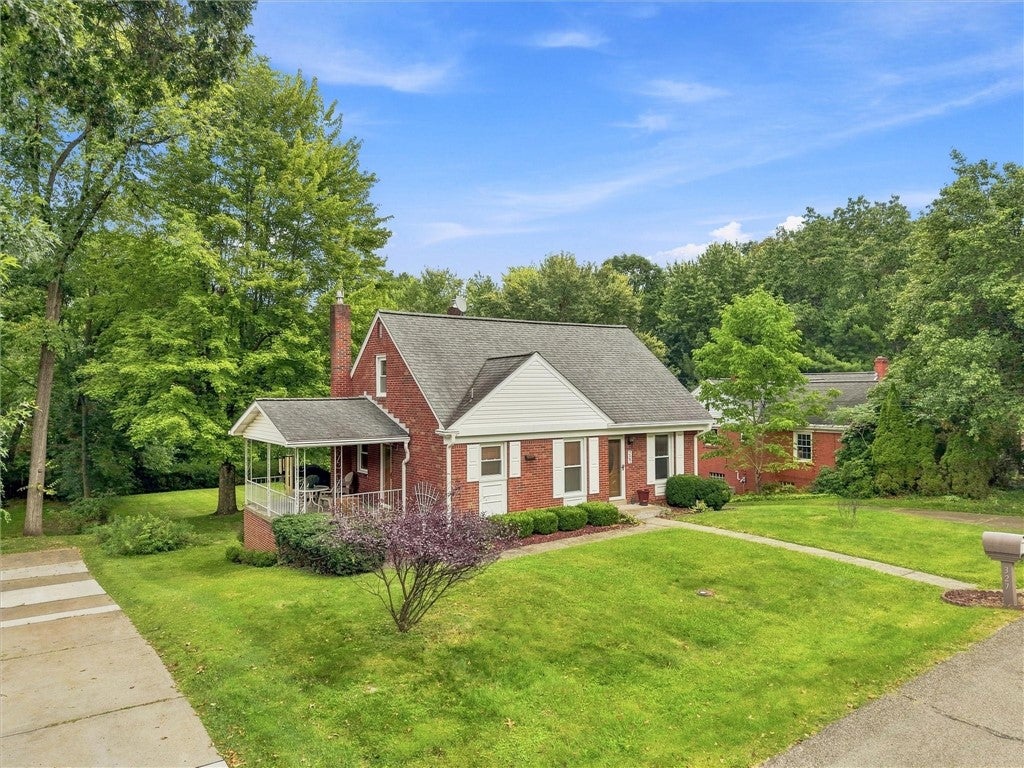
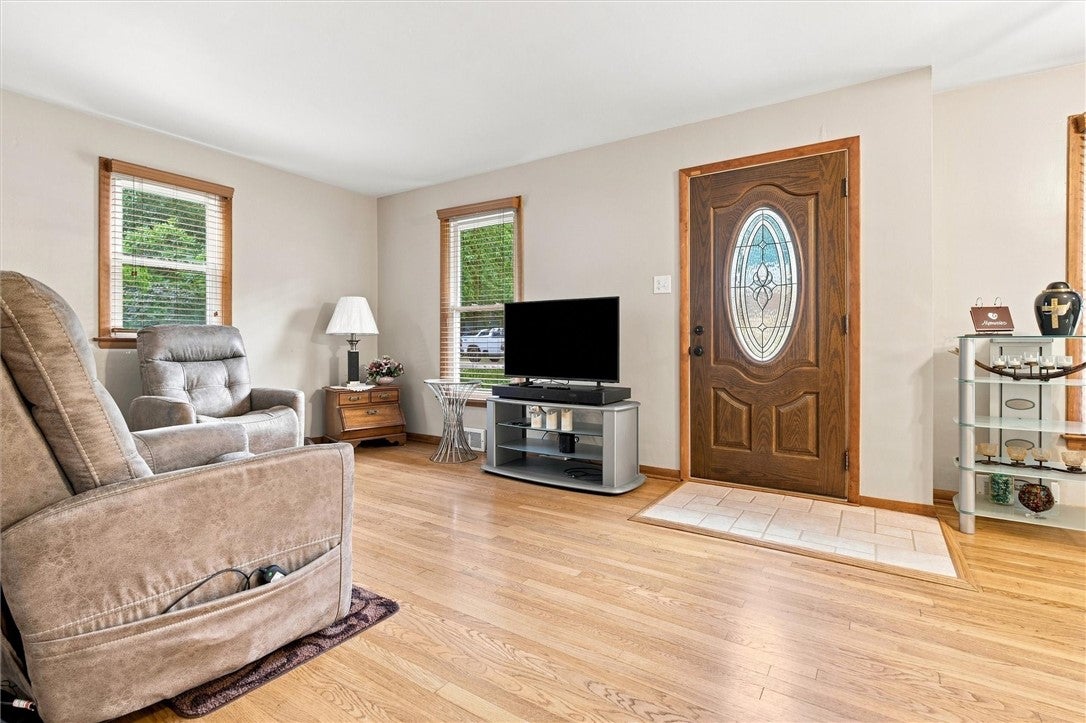
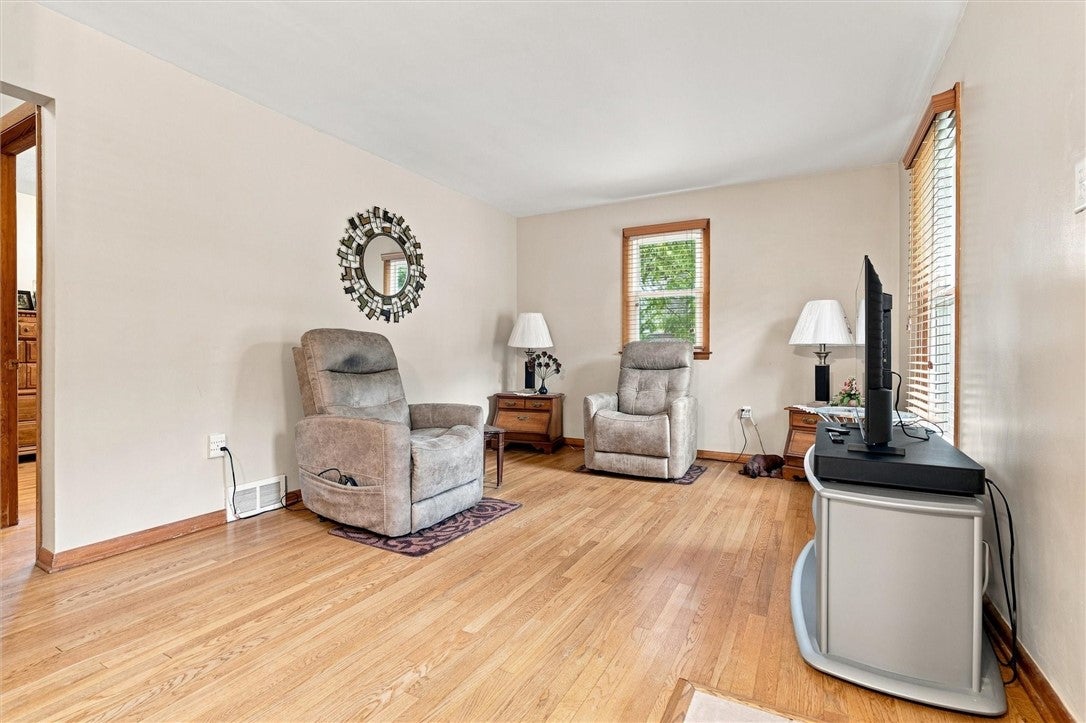
Enter an interest rate to see your estimated monthly payment.Welcome to this well-maintained brick home in Moon Township offering a surprising amount of living space, beautiful hardwood floors, flexible room options and a fantastic backyard setting. From the moment you step inside, you’ll appreciate the warmth and character of the hardwood flooring and natural woodwork found throughout much of the home. The spacious living room offers plenty of room for comfortable everyday living with multiple windows bringing in natural light. An adjoining dining room provides a dedicated space for meals and entertainment while maintaining an easy flow into the kitchen. The eat-in kitchen features an wood cabinetry, generous counter space, tile flooring, decorative tile backsplash, and a full appliance package. A pass-through between the kitchen and living areas helps keep the main level connected and functional. Two nice sized bedrooms are located on the main floor, both featuring hardwood flooring, natural light and ample closet space. A full bath with a tub/shower combination completes the main level, providing the convenience of bedrooms and a full bath all on one floor. Don’t overlook the upper level - this is where the home offers considerably more space than the exterior suggests. The expansive third bedroom stretches across much of the floor and provides tremendous flexibility, with room for a large private bedroom retreat with separate sleeping and sitting areas, a home office, hobby area or additional living space. Extensive built-in storage and a large walk-in closet/storage area add even more functionality to this unique level. The living space continues downstairs with a finished lower-level game room offering another place to gather, watch TV, entertain or create a recreation area. A separate laundry area with utility sink and additional storage space round out the lower level. Outside, the large covered rear porch creates a wonderful extension of the living space with plenty of room for outdoor dining, grilling and relaxing while overlooking the spacious backyard. Mature trees, open lawn and established landscaping create a peaceful setting with room to play, garden or entertain. All of this in Moon Township, offering an ideal combination of neighborhood living and convenience with easy access to Pittsburgh International Airport, Downtown Pittsburgh, major roadways, shopping, dining, parks and recreation. A solid, well-cared-for home with great space inside and out - and an opportunity to make it your own.
| 12 hours ago | Status changed to Active | |
| 12 hours ago | Listing updated with changes from the MLS | |
| yesterday | Listing first seen on site |

INFORMATION DEEMED RELIABLE, BUT NOT GUARANTEED. IDX information is provided exclusively for consumers’ personal, non-commercial use and may not be used for any purpose other than to identify prospective properties consumers may be interested in purchasing.
Last checked: 2026-10-26 11:00 PM UTC